Describe a working day inside
List the expected occupants and the activities they will carry out: project administration, meetings, plan review, equipment check-in or staff breaks. Note which activities happen at the same time. A desk beside a storage area needs a different arrangement from a meeting space that must accommodate visitors.
Sketch furniture and equipment at realistic sizes. Include the printer, drawings, storage cabinets and the route between the entrance and each work area. If the office will share a container with tools or materials, discuss whether those uses should be separated. Plan around comfortable movement instead of using every available inch for furniture.
Choose openings and the interior together
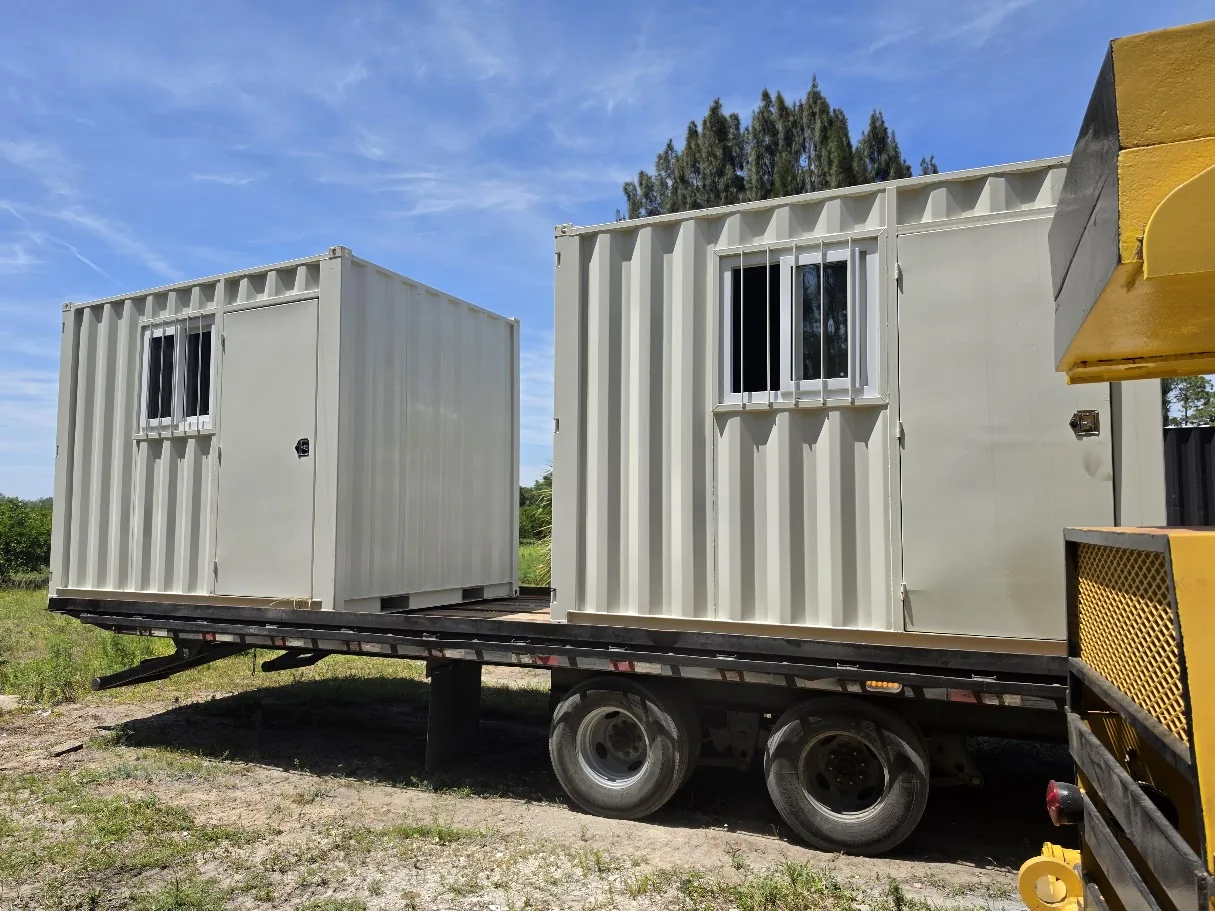
Personnel doors, windows and roll-up openings affect the way a container is used and the way it must be designed. Decide where daylight would help, which walls need uninterrupted desk space and where an entrance can connect to the site circulation plan. Do not begin cutting openings before the structural and fabrication scope is resolved.
Florida Container’s existing galleries show compact office units with windows, roll-up modifications and insulated container interiors. These are examples to discuss, not a universal specification. Ask the team to distinguish the features included in your quoted office from optional additions and work that will happen on your property.
Plan comfort, electricity and communications
Describe the intended operating hours, equipment and expected heat-producing loads to the professionals designing the space. Discuss insulation, cooling, ventilation and moisture management as coordinated systems. An air conditioner alone is not a full specification for a comfortable office. The final design should reflect the actual occupancy, shell and Florida site conditions.
Prepare an equipment list for the electrical review, including computers, printers, chargers and any special equipment. Identify the available site power and who will arrange the connection. Consider lighting, outlets, data connectivity and the position of external equipment while the floor plan is still flexible.
Resolve the site requirements early
Temporary use, permanent use and different factory-built arrangements can fall under different requirements. Florida DBPR’s guidance distinguishes building categories and site-related responsibilities. Give the local building authority the actual project description and confirm the applicable approvals, inspections, accessibility and utility requirements before assuming a particular exemption applies.
Agree on support, anchoring where required, drainage, access and utility responsibilities. Coordinate the office location with vehicle routes and the changing construction sequence. If the site will evolve, think about how future materials, fencing or equipment might obstruct the entrance or make removal difficult.
Request a complete office scope
A useful quote identifies the starting container, interior layout, openings, finishes and systems. It also defines who handles transport, site preparation, connections and any professional design or approvals. Request a drawing or clear specification you can review before fabrication. Changes are easier to evaluate when everyone is working from the same document.
Send Florida Container the project location, approximate occupancy, planned use, layout priorities and target schedule. Include photos of the site and available power information. The team can then discuss the appropriate next steps without treating a pictured example as a finished answer to every jobsite.
- People, desks, meetings and storage needs.
- Door and window positions with clear circulation.
- Cooling, ventilation, insulation and electrical scope.
- Delivery access, support and site-work responsibilities.
- Approval pathway and realistic project scheduling.
A few things worth knowing
Can an office share space with storage?
That can be a useful brief to discuss. The layout should address separation, access, comfort and the type of materials being stored.
Are all container site offices exempt from building permits?
Do not assume that. Requirements depend on the actual category, installation and use. Confirm the project with the local authority and the professionals responsible for it.