Offices & workspaces
Container offices and climate-control details
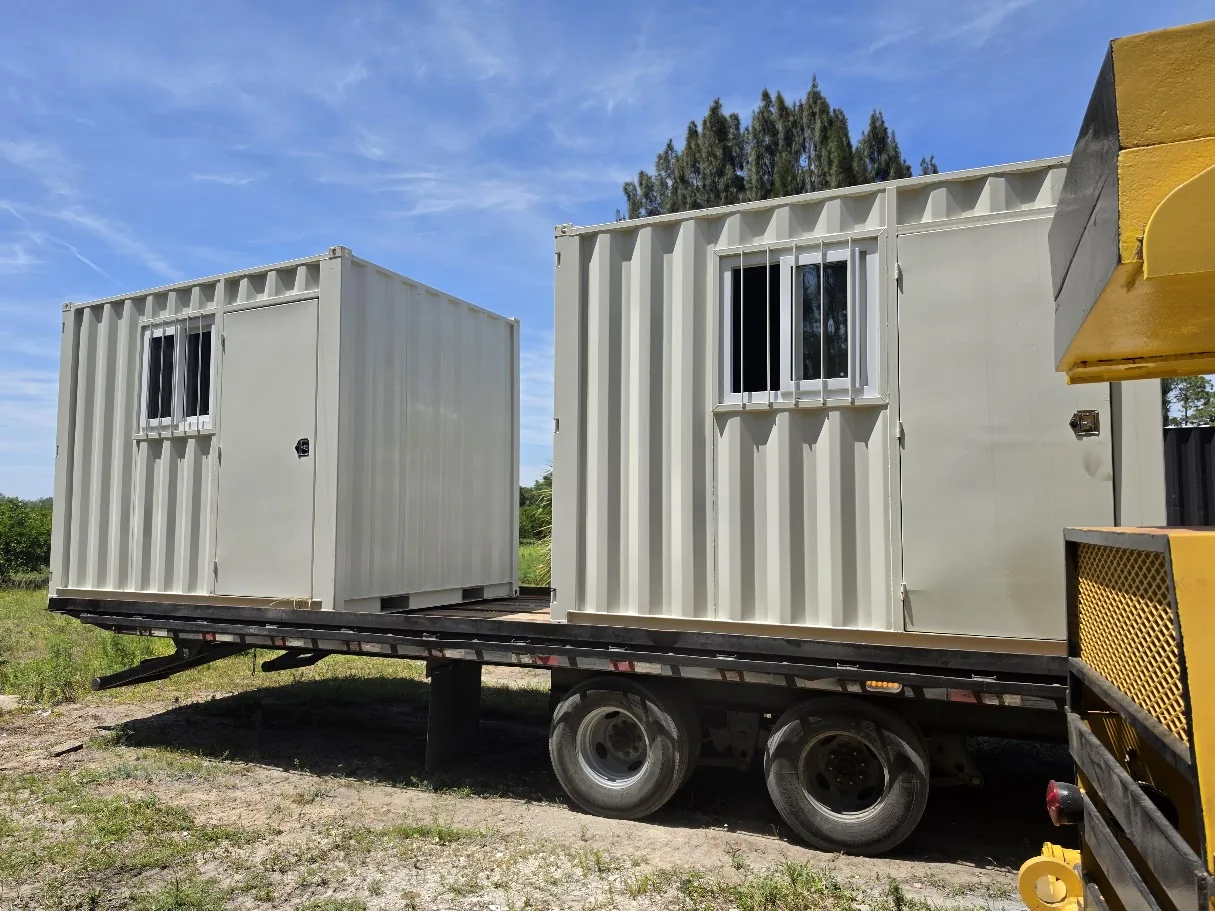
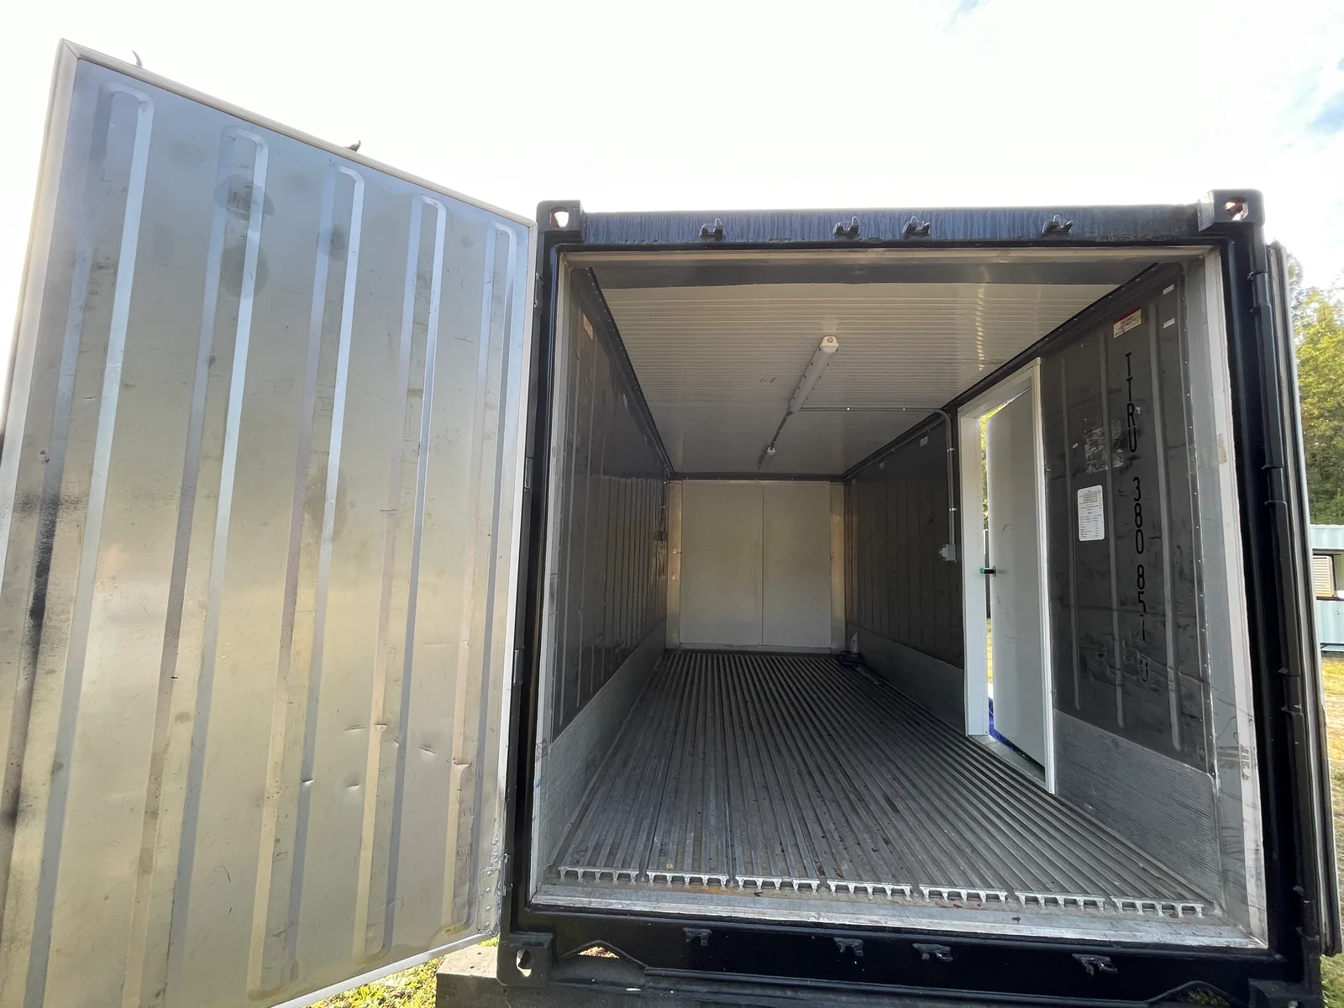
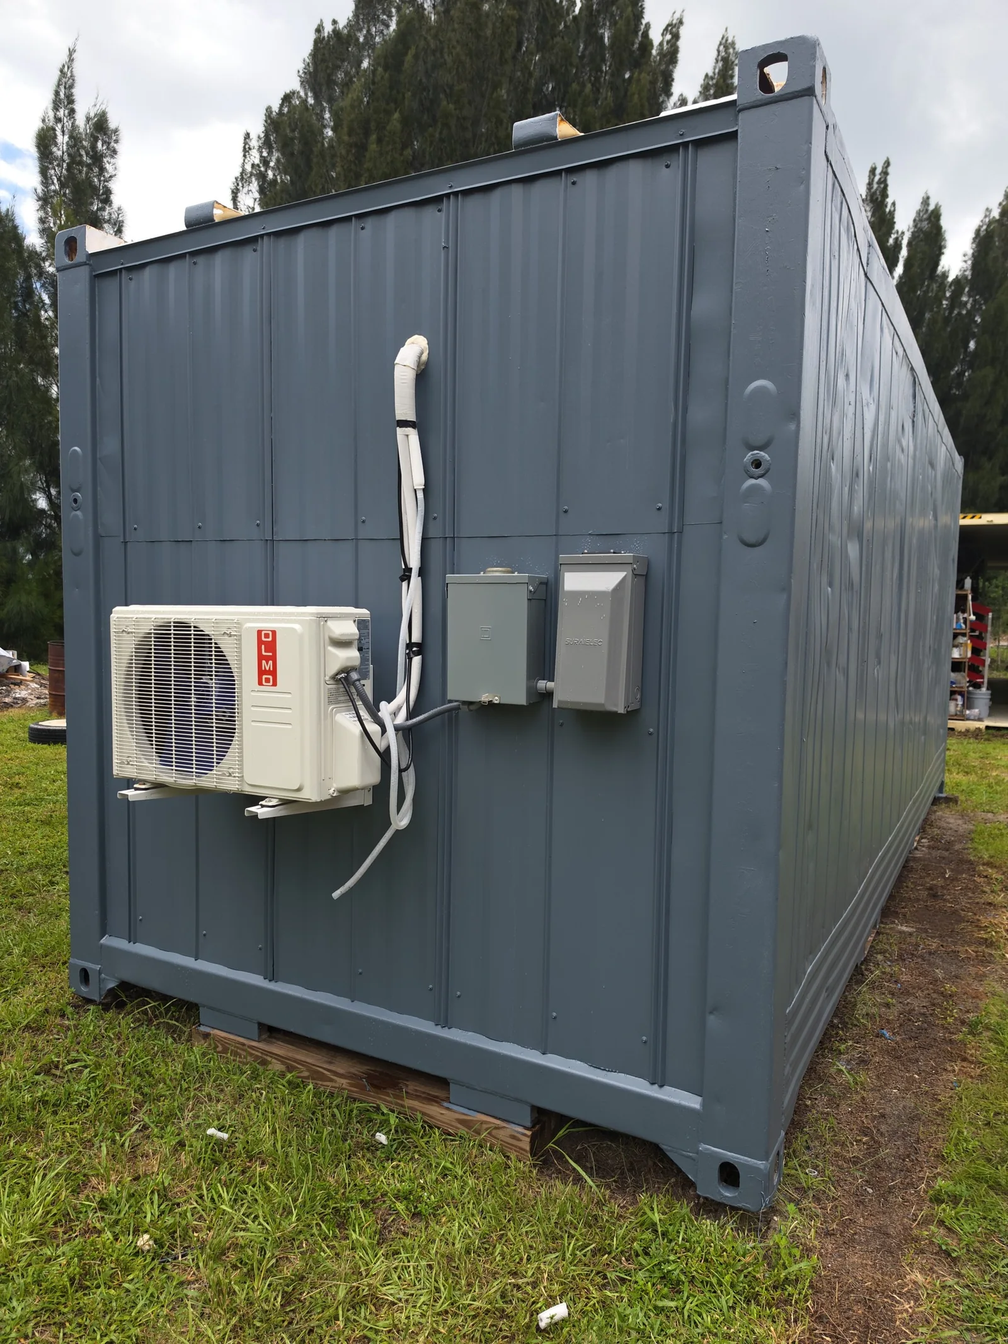
Florida Container’s current website includes photographs of compact white office units with windows, along with a separate gallery of insulated interiors and air-conditioning modifications. Together, these published examples help explain the range of features to discuss when planning a container workspace. They are separate portfolio examples, not a claimed sequence from one build.
Start with the people using the space
The office photograph shows two white compact units on a transport trailer. Windows are visible on the sides, illustrating how an enclosed shell can be adapted for a different use. The image does not establish a standard floor plan, interior specification or current inventory. Ask which configuration is appropriate for your occupancy and tasks.
A useful brief includes the people who will use the space, the desk and storage arrangement, the equipment requiring power and the position of the entry. On a construction site, include the surrounding vehicle routes and the work that will happen nearby. These details give the office plan a practical purpose beyond its external appearance.
Coordinate the finished environment
The climate-control gallery shows insulated container interiors and externally mounted cooling equipment. These photographs are relevant reference points for a discussion about comfort and utilities. They do not establish a cooling capacity or a performance guarantee for a different project.
Ask the team to define the quoted interior, doors, windows, insulation and systems. Identify who will handle design, site preparation, connections and any required approvals. A site office should be considered as a complete installation, with the container configuration and property requirements reviewed together. Share the project address and access photographs when requesting the next step.
A few things worth knowing
Are the office units shown available for immediate purchase?
The photographs document existing examples. Contact Florida Container to confirm current options, availability and the specification that fits your project.